


Floor Plan
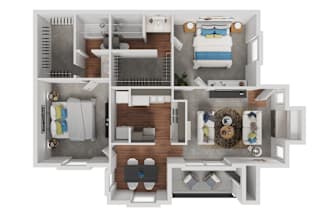
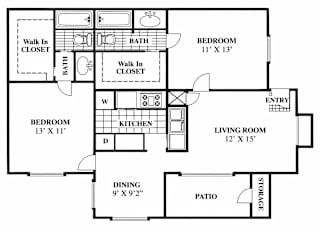
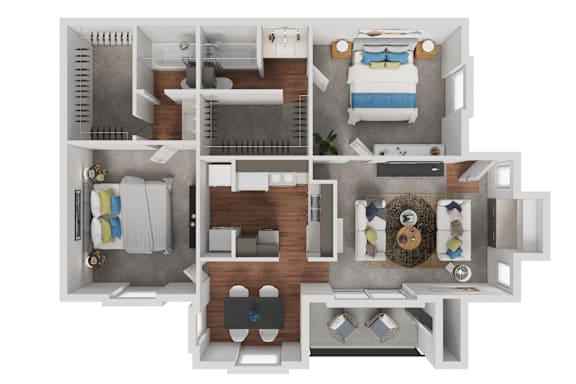
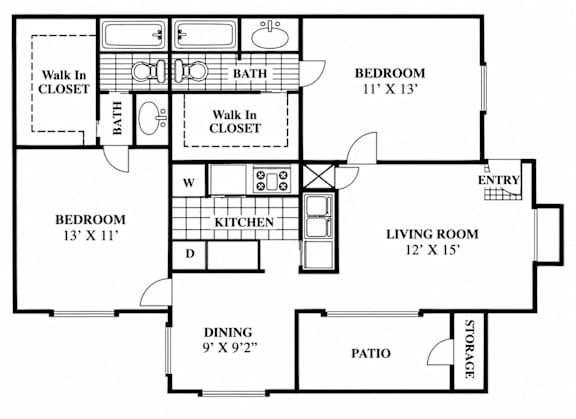
Finding the right apartment starts with how you want to use your space. At Magnolia Court, one- and two-bedroom apartments in Austin, TX range from 563 to 1,229 square feet, with eight layouts offering different room arrangements, living areas, and bathroom options.
No matches
Please expand your search criteria or start over.
Palisade
-
2 Bed
-
2 Bath
-
975 Sq. Ft.
Total Monthly Leasing Price Starting at
Base rent $1,490.00 · 6-month term
Total monthly leasing prices include base rent, all mandatory monthly fees and any user-selected optional fees. Excludes variable or usage-based fees and required charges due at or prior to move-in or at move-out. Pricing and availability subject to change.
Choose the Space That Feels Right
One-Bedroom Apartments
The one-bedroom collection offers five different ways to settle in, from the 563-square-foot Ashlar to the roomier 824-square-foot Allure. Each layout includes one bathroom and a separate bedroom, helping keep the sleeping area distinct from the main living space. Some renters may prefer a smaller footprint with fewer rooms to furnish, while others may want additional room for a dining table, larger seating arrangement, or storage furniture. With the Bailey, Corbel, and Merlon plans in between, there is room to choose the amount of space that works for you without adding another bedroom.
Two-Bedroom Apartments
For a second bedroom and more room to spread out, Magnolia Court offers the Bastion, Palisade, and Escalade floor plans. The 824-square-foot Bastion pairs two bedrooms with one bathroom, while the larger Palisade and Escalade layouts include two bathrooms. The Escalade offers 1,229 square feet, making it the most spacious option in the collection. Whether your priority is an extra room, more shared living space, or a second bathroom, these two-bedroom apartments in North Austin offer different ways to arrange life at home.
Features to Consider in Your New Home
All eight floor plans come with apartment essentials such as central heating and air conditioning, ceiling fans, and kitchens with a microwave, dishwasher, and disposal. Walk-in closets add storage space, while patios or balconies offer a place to step outside. Select apartments also have vaulted ceilings, faux wood flooring, or washer/dryer connections. Looking at both the floor-plan drawings and the features of an individual home can help you find a combination that fits your preferences.
Explore the floor plans at Magnolia Court and find a space that feels right for you. Contact our team to schedule a tour!